
How RenoAI Can Reduce Interior Design Revision Cycles Through Faster Visual Alignment
AI-supported visualizations can help design teams test ideas earlier, communicate them more clearly, and resolve subjective feedback before detailed production begins.

A client says the living room feels “too cold”. Another wants the kitchen to look “more luxurious”, but not darker. A third likes the layout but wants to see what would happen if the materials, lighting and furniture language changed.
None of these requests is unusual. The difficulty is translating subjective feedback into something both designer and client interpret in the same way.
That translation can create repeated interior design revisions, particularly when every alternative needs fresh modelling, material setup, rendering or post-production before the client can properly evaluate it.
This is where an AI interior design workflow becomes useful. AI visualizations can create exploratory visual directions earlier in the process, allowing professionals and clients to discuss what they actually see rather than relying entirely on descriptions or references.
RenoAI fits into this early visual communication layer. Its official documentation shows that the platform can work with room images and architectural inputs such as sketches, floorplans, CAD drawings and 3D model previews, while offering selectable design controls for style, color, transformation level and other visual settings.
The important point is not eliminating revisions. Good design requires iteration. The opportunity is to make those iterations more informed.
Why Interior Design Revision Cycles Become So Long
Interior design is visual, but much of the feedback surrounding it begins as language.
- “Make it warmer.”
- “Can we see something more contemporary?”
- “This feels too busy.”
- “Could the façade be more premium?”
Each statement can have several interpretations. “Warmer”, for example, might refer to colour temperature, timber finishes, softer lighting, textured fabrics or simply a less minimal visual language.
When those interpretations are not resolved early, designers may spend significant production effort developing a direction that the client did not actually have in mind.
Communication is a documented issue in renovation projects. Houzz reported that timely communication was among the challenge’s homeowners experienced during planning, while 22% reported difficulties connected with a lack of visualization tools.
The same Houzz material reports that homeowners spent an average of 7.5 months across ideation, planning, budgeting and hiring, compared with 3.5 months for construction and installation. These figures do not prove that rendering causes project delays, but they illustrate how substantial the pre-construction decision-making phase can become.
Visual alignment therefore matters well before technical documentation begins.
How Does RenoAI Reduce Interior Design Revisions?
RenoAI can support fewer avoidable revision rounds by helping designers visualise alternative directions earlier, before committing significant effort to detailed rendering or documentation. It does not guarantee fewer revisions, and RenoAI does not publish verified data showing a specific percentage reduction in revision cycles.
Its practical value is in making concept-level choices easier to see.
According to RenoAI's official workflow guide, a designer can start with a room image, select the type of space and choose variables including design style, colour direction, transformation level, lighting conditions and output treatment. Different inputs can then be adjusted as the concept develops.
Instead of:
- Brief → detailed visual production → client presentation → major change → rebuild → render again
an AI-supported workflow can look more like:
- Brief → initial concept → rapid visual exploration → client direction → refined production
The difference is where the decision happens.
The objective is to move subjective discussions forward before they become expensive downstream changes.
Read More: Ultimate Guide to AI Interior Design for Designers
Can AI Speed Up the Interior Design Process?
Yes, AI can speed up specific stages of interior design, particularly early concept exploration and visual option generation. It should not be interpreted as making the entire design, documentation or construction process automatic.
Traditional 3D visualization can involve model preparation, materials, lighting, camera placement and rendering. AI rendering software can instead generate exploratory visuals from simpler source material.
RenoAI's documentation, for example, lists workflows involving room photographs, sketches, floorplans, CAD drawings, elevations, sections and 3D model previews.
That makes AI particularly relevant when a designer wants to answer questions such as:
- Should the room feel minimalist or more layered?
- What happens if we move towards a darker material palette?
- Should the client explore Scandinavian, industrial or luxury styling?
- How might an existing room look after a stronger renovation?
- Which visual direction deserves detailed development?
Answering these questions visually before producing a highly controlled final render can improve interior design productivity.
It does not remove the detailed work. It helps teams decide which detailed work is worth doing.
Why Do Interior Designers Use AI VisualiZation Tools?
Interior designers use AI visualization tools mainly to explore and communicate ideas more efficiently. They can generate visual references for conversations that would otherwise depend on mood boards, verbal explanations, sketches or fully produced renders.
Academic research also suggests that generative AI can change how clients participate in design.
A 2024 study examining generative AI in architectural design found that rapid visualisation could enable clients to engage more actively during ideation, while also increasing the architect's responsibility for assessing feasibility. The researchers simultaneously highlighted concerns around creativity, authorship and professional interpretation.
More recent 2026 research into designer-AI co-design similarly found that the way client information is communicated to AI systems can affect trust, cognitive load and designer experience. The findings reinforce an important principle: AI-supported collaboration still needs professional mediation rather than simply generating images and accepting them at face value.
How Does AI Improve Client Approvals in Interior Design?
AI can support faster client approvals by making design alternatives visible earlier and easier to compare. It cannot guarantee approval because decisions still depend on budget, preferences, feasibility, stakeholders and project requirements.
Consider a client who is uncertain between three design directions.
A traditional workflow may require the designer to explain each direction through samples, reference imagery and perhaps selected renders.
With AI interior visualization, those directions can first be explored visually around the client's actual space or another supported design input. The client can respond to concrete imagery:
- “I like this lighting.”
- “Keep this palette but simplify the furniture.”
- “The first version feels closer to what we discussed.”
That feedback is generally more actionable than “show me something different”.
AI therefore becomes useful as an AI design collaboration layer between intention and detailed execution.
Read More: How RenoAI Helps Interior Designers Win More Clients
What Are the Benefits of AI-Powered Interior Rendering?
The main benefits of AI-powered interior rendering are faster early exploration, broader visual comparison and clearer design communication. These advantages are strongest during ideation rather than technical validation.
For design professionals, useful applications include:
- converting early sketches into visual concepts
- exploring redesigns from existing room images
- developing visual directions from basic 3D model views
- comparing interior and exterior styles
- testing alternative colours and aesthetics
- producing different concepts for client discussions
- supporting mood boards and early presentations
- reducing repetitive effort spent producing concepts that may be rejected immediately
RenoAI itself draws a similar distinction between AI and traditional rendering. Its published guidance describes AI rendering as useful for concept development and early client discussions, while identifying traditional rendering as more appropriate when exact measurements, material control, technical coordination or production quality are required.
That distinction is essential.
How an AI Interior Design Workflow Can Reduce Avoidable Rework
The strongest workflow is usually hybrid.
1. Establish the design brief
Start with requirements, site conditions, user needs, budget parameters and technical constraints.
AI should not replace this stage.
2. Create an initial visual direction
Use sketches, room photography, plans, preliminary models, material references or mood boards to establish the concept.
3. Generate alternatives before overdeveloping one option
An AI rendering platform can help explore different aesthetics while the design remains flexible.
This is where a designer might compare material moods, furniture languages, colour directions or renovation intensity.
4. Review alternatives with the client
Rather than asking clients to imagine alternatives, give them visual material to respond to.
Record what they approve, reject or want combined.
5. Refine the selected concept professionally
Once the visual direction is agreed, return to the appropriate architectural, BIM, CAD, 3D modelling and rendering tools.
Validate dimensions, clearances, specifications, materials, services, regulations and construction requirements.
6. Use AI again when visual alternatives are required
AI can re-enter the process for further exploratory questions without necessarily rebuilding the complete production scene each time.
This is interior design automation used selectively rather than indiscriminately.
Where RenoAI Fits Into the Revision Workflow
RenoAI is most relevant before visual decisions become technically expensive to change.
Its official guide documents selectable controls for variables such as room type, design style, color direction, renovation intensity, lighting and output style. It also allows an optional custom prompt, meaning detailed prompt engineering is not mandatory for its core selectable workflow.
This is particularly useful for professionals who want AI-assisted visual exploration without having to translate every design decision into a long text prompt.
The same platform includes interior and exterior visualizations workflows, while RenoAI's published rendering documentation identifies supported tools for sketches, floorplans, CAD, elevations, sections, images and 3D model previews.
The value is therefore less about replacing established design software and more about inserting a faster exploratory layer into the broader workflow.
Practical Uses Across Design Businesses
- Interior designers can test styling directions before committing to detailed presentation renders.
- Architects can use visual concepts to communicate spatial or façade ideas while retaining CAD, BIM and technical workflows for validation.
- Design studios can explore several creative directions internally before selecting concepts for development.
- Real estate developers and property marketers can use conceptual visualizations to communicate possible design directions for spaces, provided AI-generated imagery is identified appropriately and not presented as guaranteed completed work.
- Contractors may find visual concepts useful when discussing finishes or renovation intentions, but construction decisions must still rely on verified drawings and specifications.
- Furniture and décor businesses can use visualizations to explore how products or stylistic directions might relate to different room contexts.
Across these cases, the objective is the same: make visual conversations clearer before teams invest heavily in the wrong direction.
The Limits of AI Tools for Interior Designers
AI-generated images can look persuasive while being physically or technically incorrect.
A generated room may alter proportions, invent furniture details, misrepresent junctions or produce materials that do not correspond exactly to purchasable products.
RenoAI itself states that realistic AI imagery is not necessarily technically exact and recommends independently checking dimensions, materials, fixture specifications and structural details before construction or procurement.
Professionals should therefore treat AI imagery as visualizations, not evidence of feasibility.
Human expertise remains necessary for:
- site measurement and assessment
- spatial planning
- accessibility
- material specifications
- structural decisions
- building services
- cost evaluation
- local codes and approvals
- procurement
- construction documentation
- final professional judgement
A beautiful generated kitchen is still not a kitchen specification.
What Comes Next for AI-Supported Design Collaboration?
The likely direction is deeper integration between generative imagery and structured architectural information.
Research is already examining designer-AI collaboration rather than simply automated image generation. The 2026 AIDED study, for example, investigated how client experience data could be incorporated into AI-assisted interior design workflows while keeping designers actively involved in interpretation.
Future systems may become better at preserving geometry, connecting visual iterations with structured design data and maintaining consistency across multiple views.
However, those are development directions rather than confirmed universal capabilities of current AI design platforms.
The professional opportunity today is more immediate: use AI where rapid visual exploration provides value, then apply established design expertise where accuracy matters.
Key Takeaways
- AI does not need to eliminate revisions to make revision cycles better.
- Used at the right stage, AI tools for interior designers can move visual decisions earlier, let clients compare clearer alternatives and help professionals avoid overdeveloping ideas before the design direction is understood.
- RenoAI represents this type of workflow by combining AI interior visualizations with selectable design controls and support for several architectural visual inputs.
- The most responsible model remains hybrid: AI for exploration and communication, professional design tools and judgement for precision and delivery.
Conclusion: Make Revisions More Useful, Not Simply Fewer
The real value of RenoAI within an AI interior design workflow is not the promise of eliminating revision cycles. It is the opportunity to identify visual preferences earlier, test more directions before detailed production and give clients clearer material on which to base decisions.
For designers willing to combine AI exploration with professional technical validation, that can turn revisions from repeated visual-production tasks into more focused design conversations.
Explore how RenoAI can turn supported space images, sketches, 3D model previews and other architectural inputs into interior and exterior visualizations. Its selectable design controls can also support visual exploration without requiring complex prompt engineering.
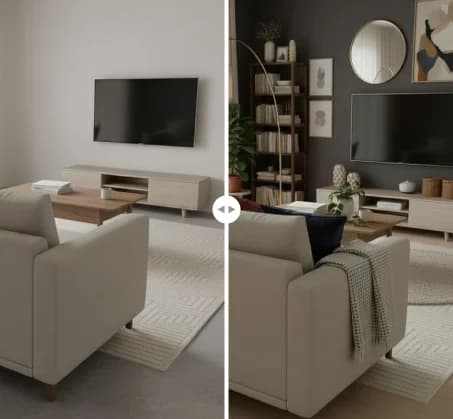
See RenoAI Come to Life in Your Space
Upload your room image and preview bold geometry, rich finishes, and timeless elegance before making any design decisions.
Preview RenoAI NowTable of Contents
- Faster Visual Alignment
- Why Revision Cycles Become Long
- How Does RenoAI Reduce Revisions?
- Can AI Speed Up the Process?
- Why Do Designers Use AI Tools?
- How AI Improves Client Approvals
- Benefits of AI-Powered Rendering
- How an AI Workflow Reduces Rework
- Where RenoAI Fits the Workflow
- Practical Uses Across Design Businesses
- The Limits of AI Tools for Designers
- Future of AI-Supported Collaboration
- Key Takeaways
- Conclusion
- Frequently Asked Questions

Frequently
Asked Questions
Have questions about How RenoAI Can Reduce Interior Design Revision Cycles Through Faster Visual Alignment? We answer them here
RenoAI can support faster approval discussions by allowing designers to create and compare visual design directions before detailed production begins. Clients can respond to visible styles, colours and transformation choices instead of relying entirely on verbal descriptions.
Start Designing with RenoAI for Free
Get 50 free credits to create up to 2 AI-generated design images in just 30 seconds.
No credit card required. No long setup. Just upload your space and start visualizing instantly.

- 50 Free Credits
- Generate up to 2 images
- No credit card required

- Unlimited design exploration
- Higher usage, faster workflow
- Built for serious design needs

Ready to Reduce Interior Design Revision Cycles?
Turn sketches, floor plans, 3D model previews, and room photos into clear design alternatives with RenoAI's visual workflow.
Start Designing with RenoAI