
Design Faster. Present Better. Close With Confidence.
RenoAI helps interior designers explore concepts, present ideas clearly, and move projects forward without slowing creativity.
Back to All Use Cases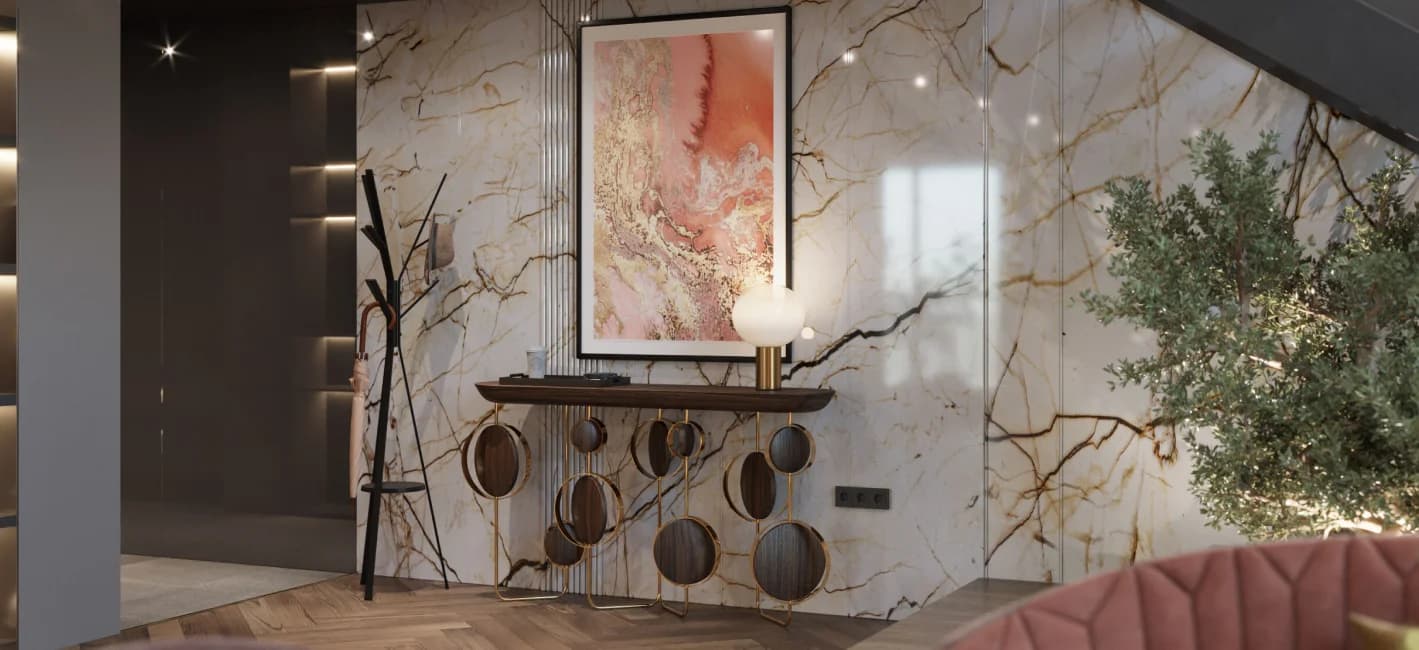
AI-Powered Design Support for Interior Designers
Interior designers juggle creativity, client expectations, timelines, and revisions all at once. While ideas move fast in the designer's mind, turning them into clear visuals for clients often takes time.
Common challenges designers face include:
- Time lost in early concept visuals
- Too many revisions caused by unclear previews
- Clients struggling to imagine the final outcome
- Pressure to deliver faster without lowering quality
How RenoAI Fits Into a Designer's Workflow
Start With a Real Space
Upload a room photo or site image to ground designs in actual proportions.
Define the Design Intent
Set the mood, style direction, or spatial goal for the concept.
AI Builds Visual Concepts
RenoAI generates design-ready visuals that respect layout, scale, and lighting.
Explore Multiple Directions
Test different styles, layouts, or material moods without restarting from scratch.
Refine With Purpose
Use visuals to guide feedback, narrow choices, and avoid endless revisions.
Present With Clarity
Share polished visuals that help clients understand—and approve—faster.
Use RenoAI Across the Design Lifecycle
Support creativity at every stage, not just the final reveal.
Early Concept Exploration
Quickly visualize ideas to validate direction before deep detailing begins.
Client Presentation Support
Show clear, realistic previews that reduce confusion and misalignment.
Design Iteration & Variations
Explore alternatives without rebuilding entire concepts manually.
Faster Client Approvals
Visual clarity helps clients decide with confidence.
Portfolio & Pitch Visuals
Create strong visuals for proposals, portfolios, and client pitches.
Key Capabilities for Interior Designers
Real-Space Design Accuracy
Visuals generated from actual room photos, not generic templates.
Multiple Concepts From One Input
Produce varied design directions without duplicating effort.
Reduced Revision Cycles
Clear visuals lead to clearer feedback and fewer redesigns.
Style Flexibility
Support modern, classic, minimal, luxury, or experimental concepts.
Client-Ready Visual Output
Use visuals directly in decks, presentations, or walkthroughs.
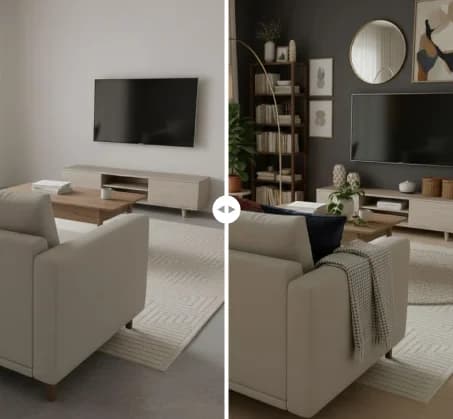
Before & After Visuals
Help clients clearly see the design direction and end result.
See Concepts Take Shape Instantly
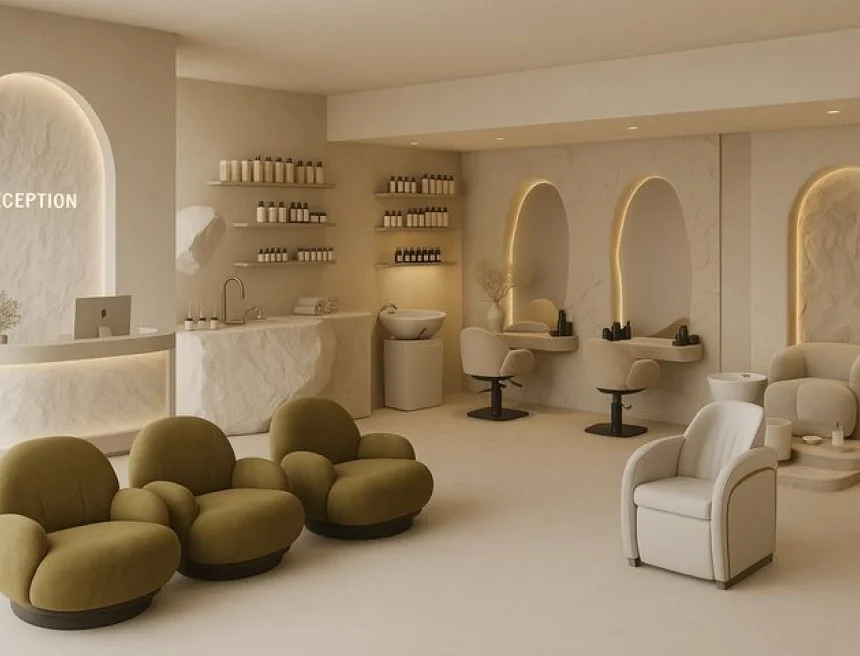
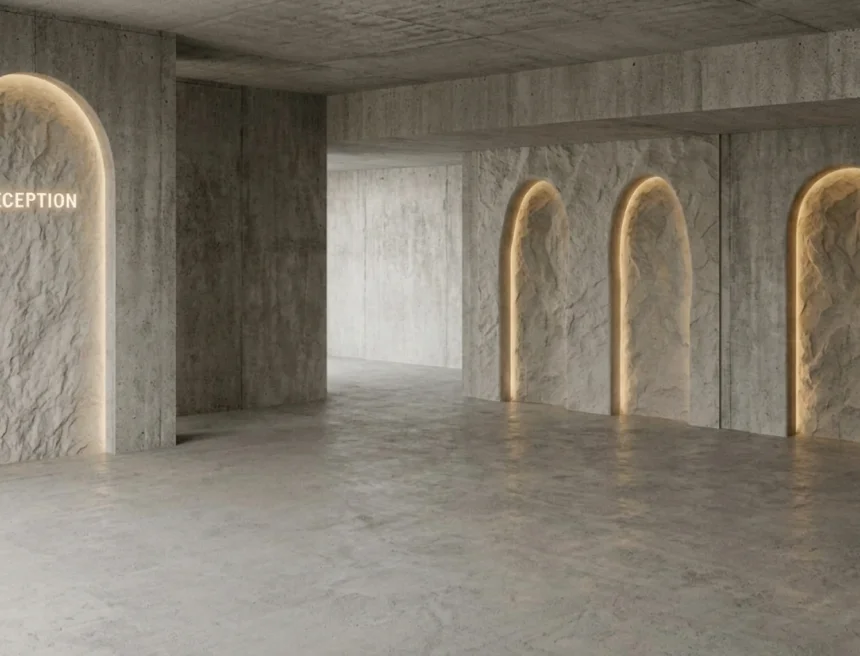
Real spaces transformed into design concepts using RenoAI, built to support creative intent, not replace it.
Empty Room to Japandi Workspace
An empty room transformed into a Japandi-style workspace with warm wood textures, soft lighting, minimalist furniture, and a calm, balanced environment for focused work.
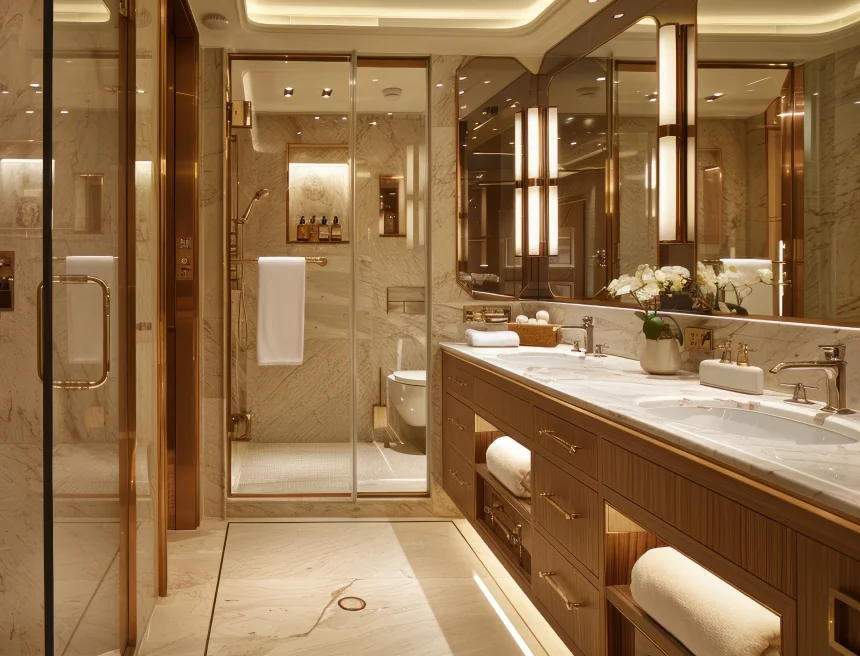
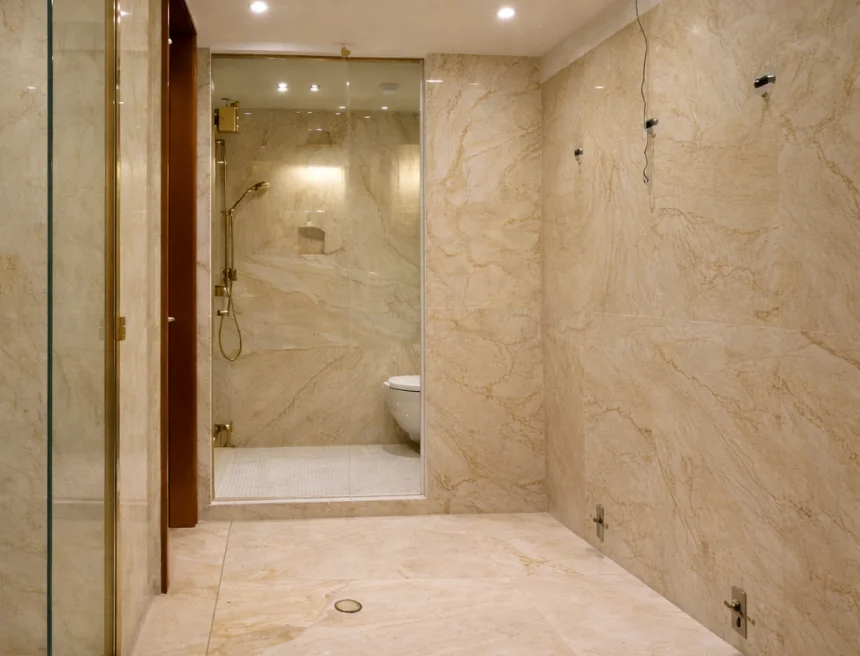
Basic Bathroom to Luxury Spa
A simple bathroom transformed into a Luxury spa-style bathroom with marble finishes, warm lighting, elegant cabinetry, and a refined hotel-inspired atmosphere.
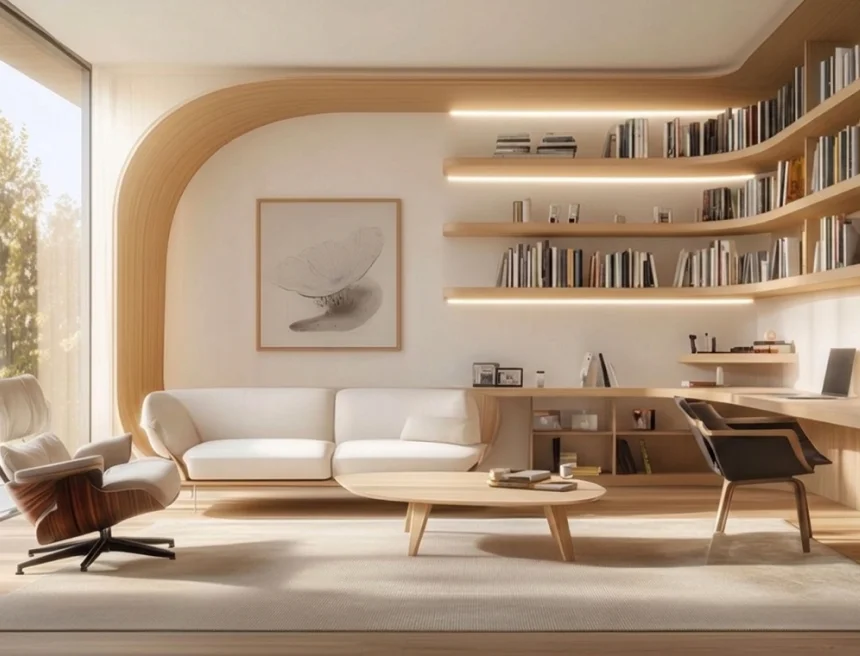
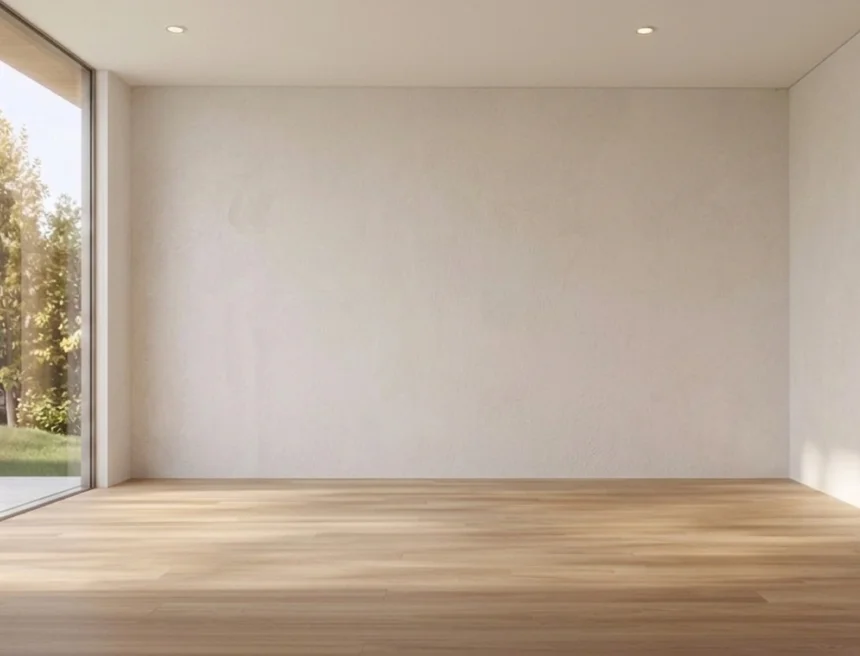
Empty Room to Contemporary Living
A plain interior transformed into a Contemporary living room with curved architecture, warm wood accents, soft lighting, and a cozy, design-forward atmosphere.
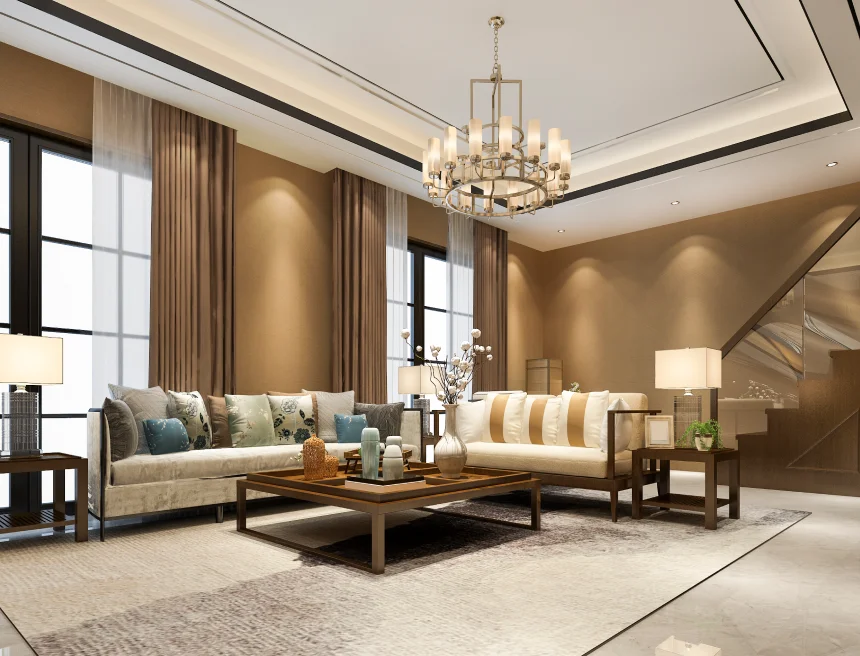
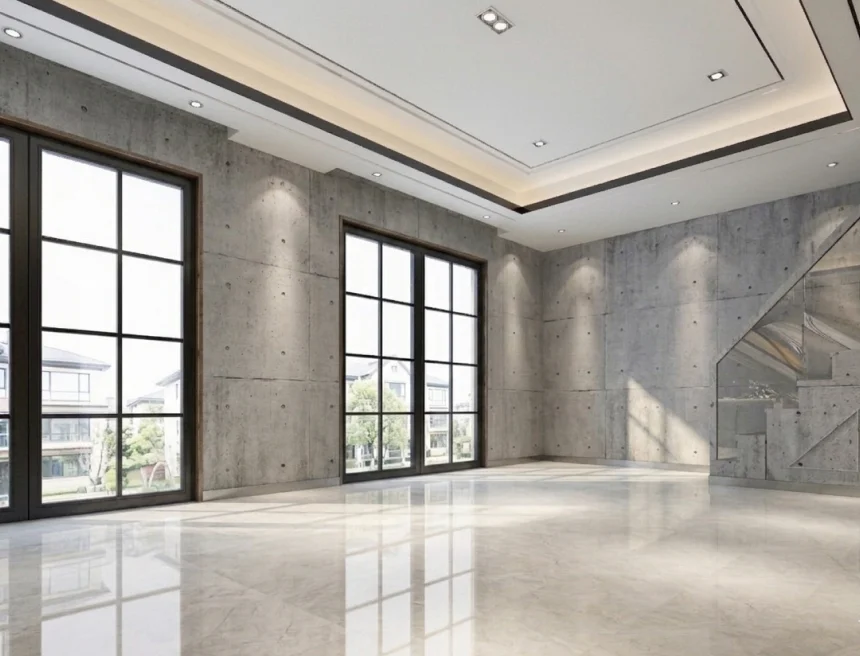
Empty Hall to Elegant Living
A bare interior transformed into a Modern classic living room with layered textures, warm lighting, refined furniture, and a sophisticated welcoming atmosphere.
Try RenoAI Today
Visualize real spaces with RenoAI and make confident design decisions faster.
Get StartedChoose pay-as-you-go credits or recurring plans.
Frequently Asked Questions

Design With More Momentum
Spend less time explaining ideas and more time creating them.
Try RenoAI for Interior Designers