
Translate Architectural Intent Into Clear Visual Understanding
RenoAI helps architects communicate spatial ideas faster, validate concepts early, and align stakeholders without slowing the design process.
Back to All Use Cases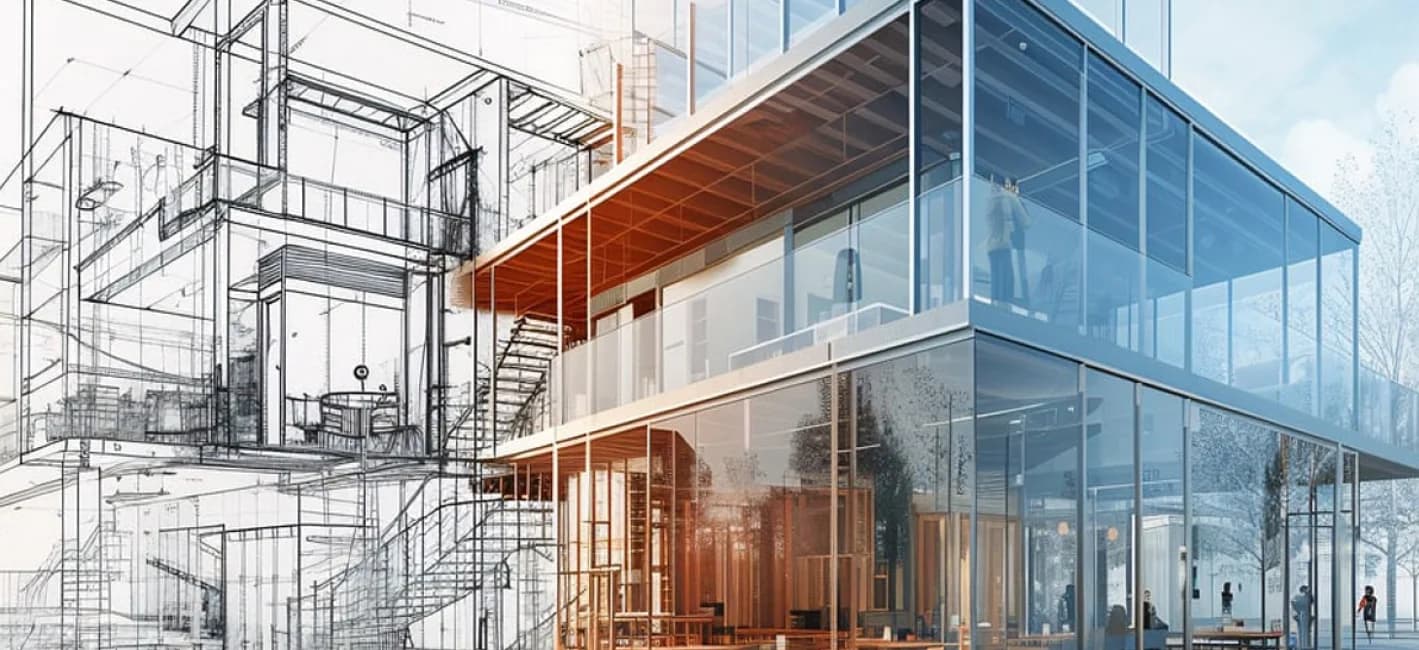
AI-Powered Visualization for Architects
Architects think in plans, sections, volumes, and intent. But clients and stakeholders often need clearer visual context to understand how spaces will feel once built.
This gap can slow projects down.
Common challenges include:
- Concepts misunderstood in early stages
- Client hesitation due to abstract drawings
- Time spent creating multiple visual iterations
- Late design changes caused by unclear expectations
How RenoAI Supports Architectural Workflows
Start From Existing or Proposed Spaces
Upload site photos, interiors, or reference spaces tied to the project.
Define Spatial Intent
Set the design direction, function, and atmosphere you want to communicate.
AI Interprets Structure & Scale
RenoAI respects proportions, openings, light behavior, and spatial boundaries.
Generate Interior Visual Context
Create visuals that help explain how architectural decisions translate into lived spaces.
Test Alternatives Quickly
Explore variations without redrawing or rebuilding entire concepts.
Align Stakeholders Early
Use visuals to reduce ambiguity before detailed development begins.
Use RenoAI Across Architectural Phases
Support clarity from concept to coordination.
Concept Validation
Help clients clearly understand the design idea before final layouts are approved.
Client & Stakeholder Communication
Turn technical drawings into visuals that non-experts can easily understand.
Design Option Exploration
Show different interior outcomes to compare architectural choices quickly.
Pre-Design Alignment
Confirm ideas early to avoid major changes later in the project.
Competition & Pitch Support
Present clear visuals that make architectural concepts stronger during proposals and bids.
Key Capabilities for Architects Using RenoAI
Space-Accurate Visuals
Generated from real or proposed spaces, not generic interiors.
Faster Concept Iteration
Explore ideas without disrupting architectural workflows.
Reduced Rework
Clear visuals prevent late-stage expectation mismatches.
Understanding Space and Light
Make proportions, openness, and light conditions easier for clients to visualize.
Client-Ready Presentations
Use outputs directly in reviews, meetings, and presentations.
Simple Collaboration
Share visuals easily across teams, clients, and consultants.
See Architectural Ideas Come Alive
Interior visualizations generated to support architectural thinking not replace it.
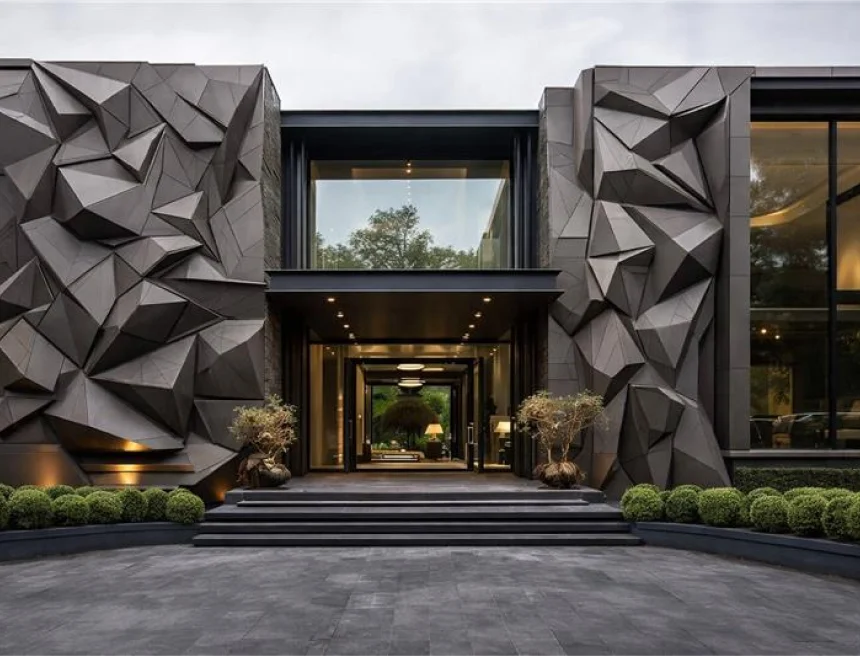
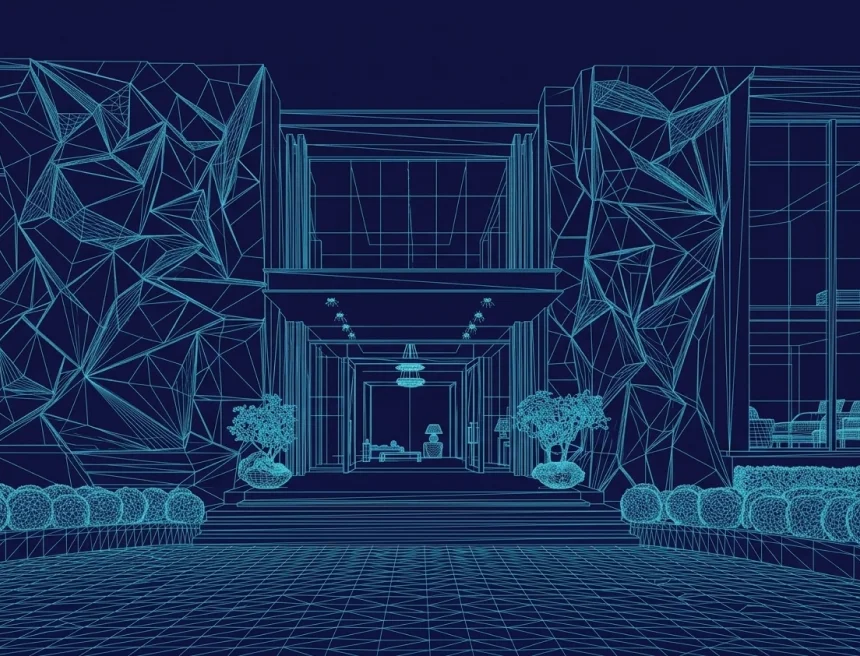
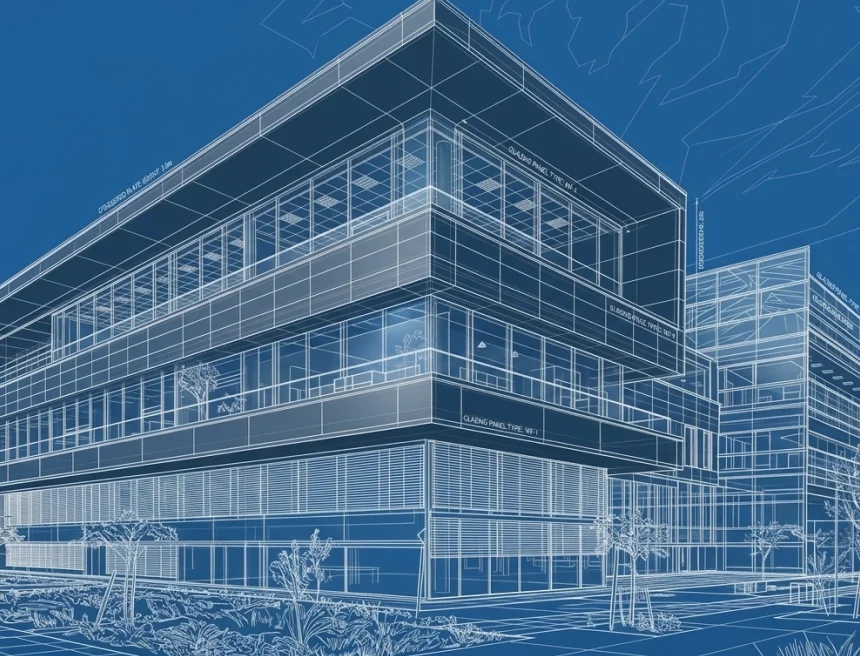
Architectural Concept to Luxury Facade
A wireframe architectural concept transformed into a Modern luxury facade featuring sculpted geometric walls, dramatic lighting, and a bold, contemporary exterior presence.
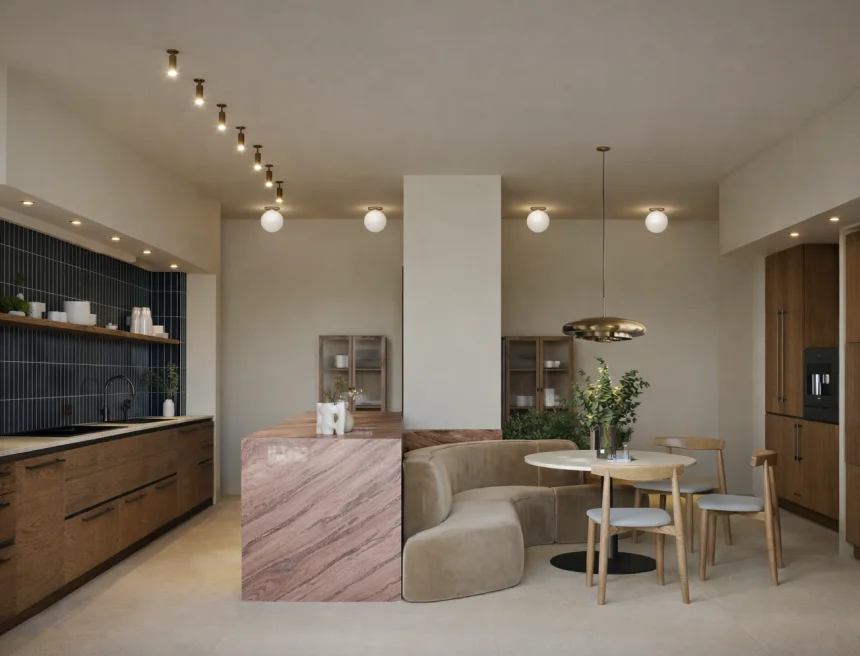
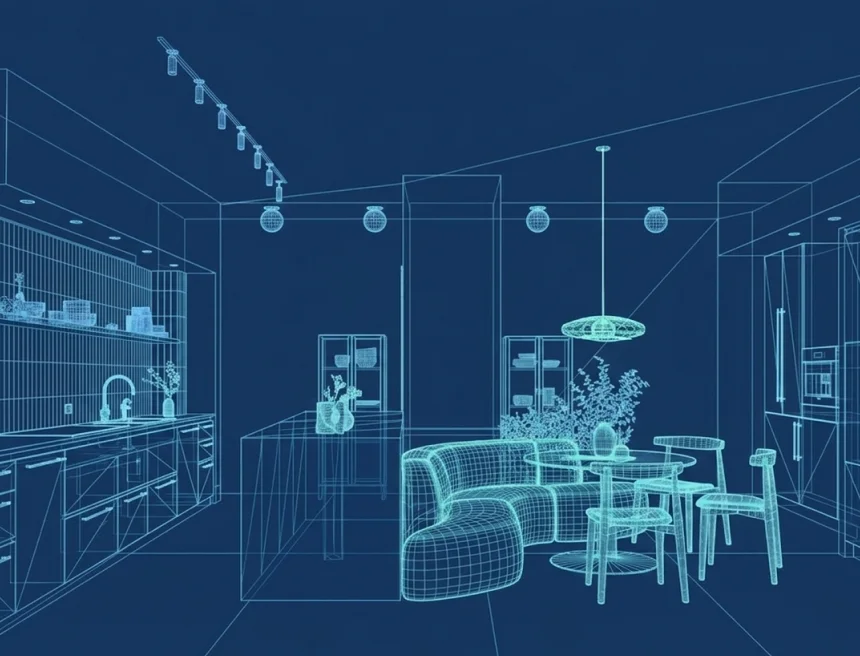
Blueprint Concept to Modern Kitchen
A wireframe interior concept transformed into a Modern contemporary kitchen and dining space with warm wood finishes, soft lighting, and clean architectural lines.
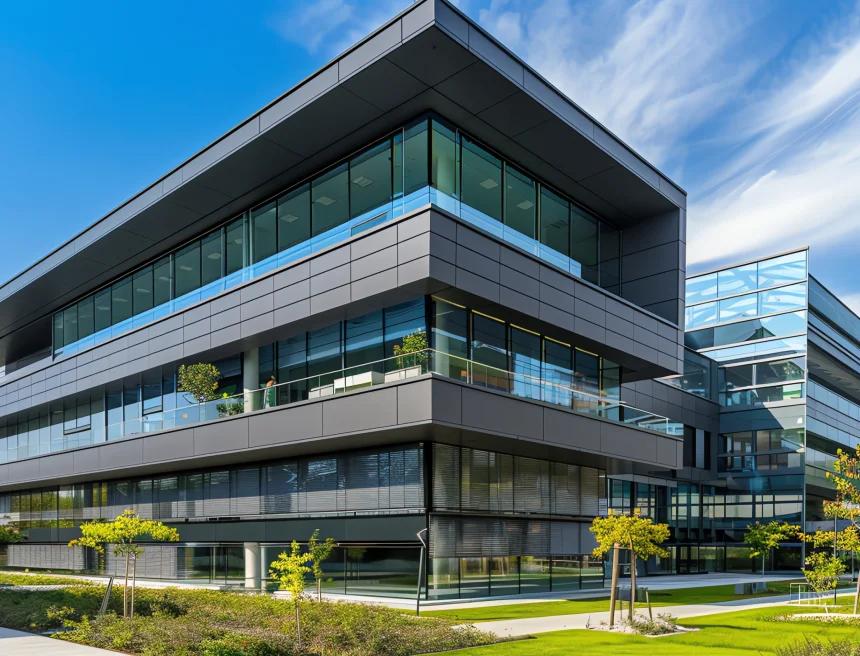
Blueprint to Modern Office Building
A wireframe architectural concept transformed into a Modern commercial office building with glass facades, clean geometry, and a sleek corporate exterior.
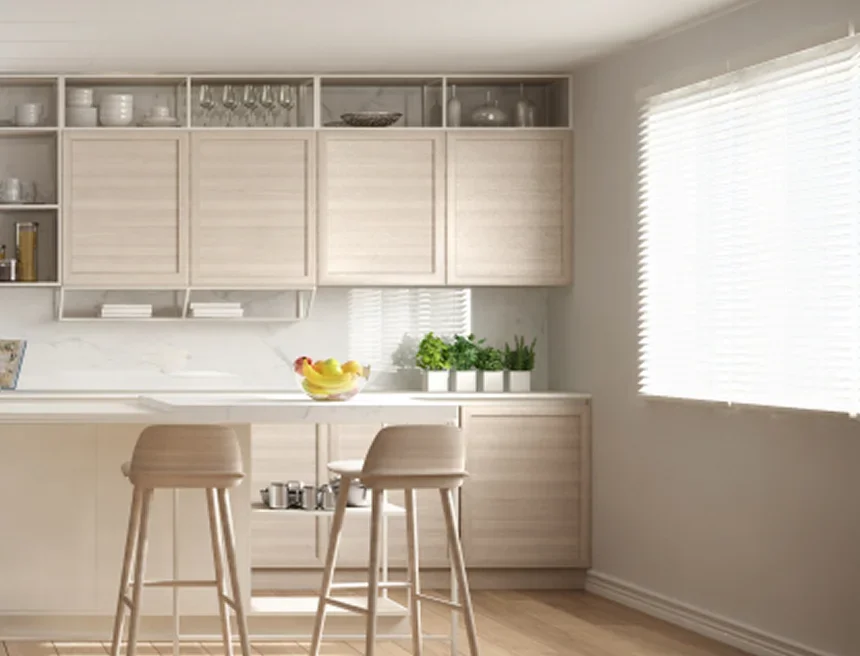
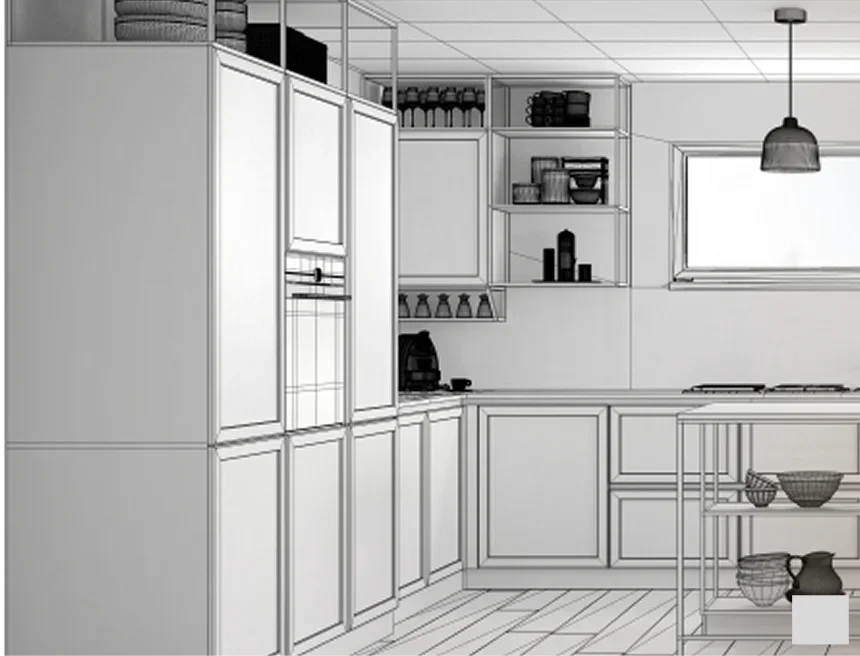
Sketch to Scandinavian Kitchen
A simple kitchen sketch transformed into a Scandinavian-style kitchen with light wood cabinetry, clean surfaces, soft daylight, and a calm, functional atmosphere.
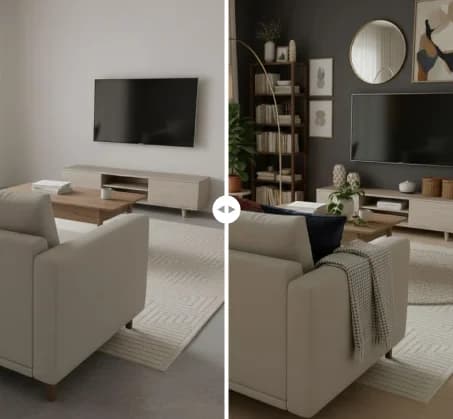
Try RenoAI Today
Visualize real spaces with RenoAI and make confident design decisions faster.
Get StartedChoose pay-as-you-go credits or recurring plans.
Frequently Asked Questions

Design With Fewer Assumptions
Communicate ideas clearly. Validate intent early. Move projects forward with confidence.
Try RenoAI for Architects