
Best Free AI Architecture Apps in 2026: Modeling + Photoreal Rendering Compared
Architecture software used to make you choose between two things: speed and control.
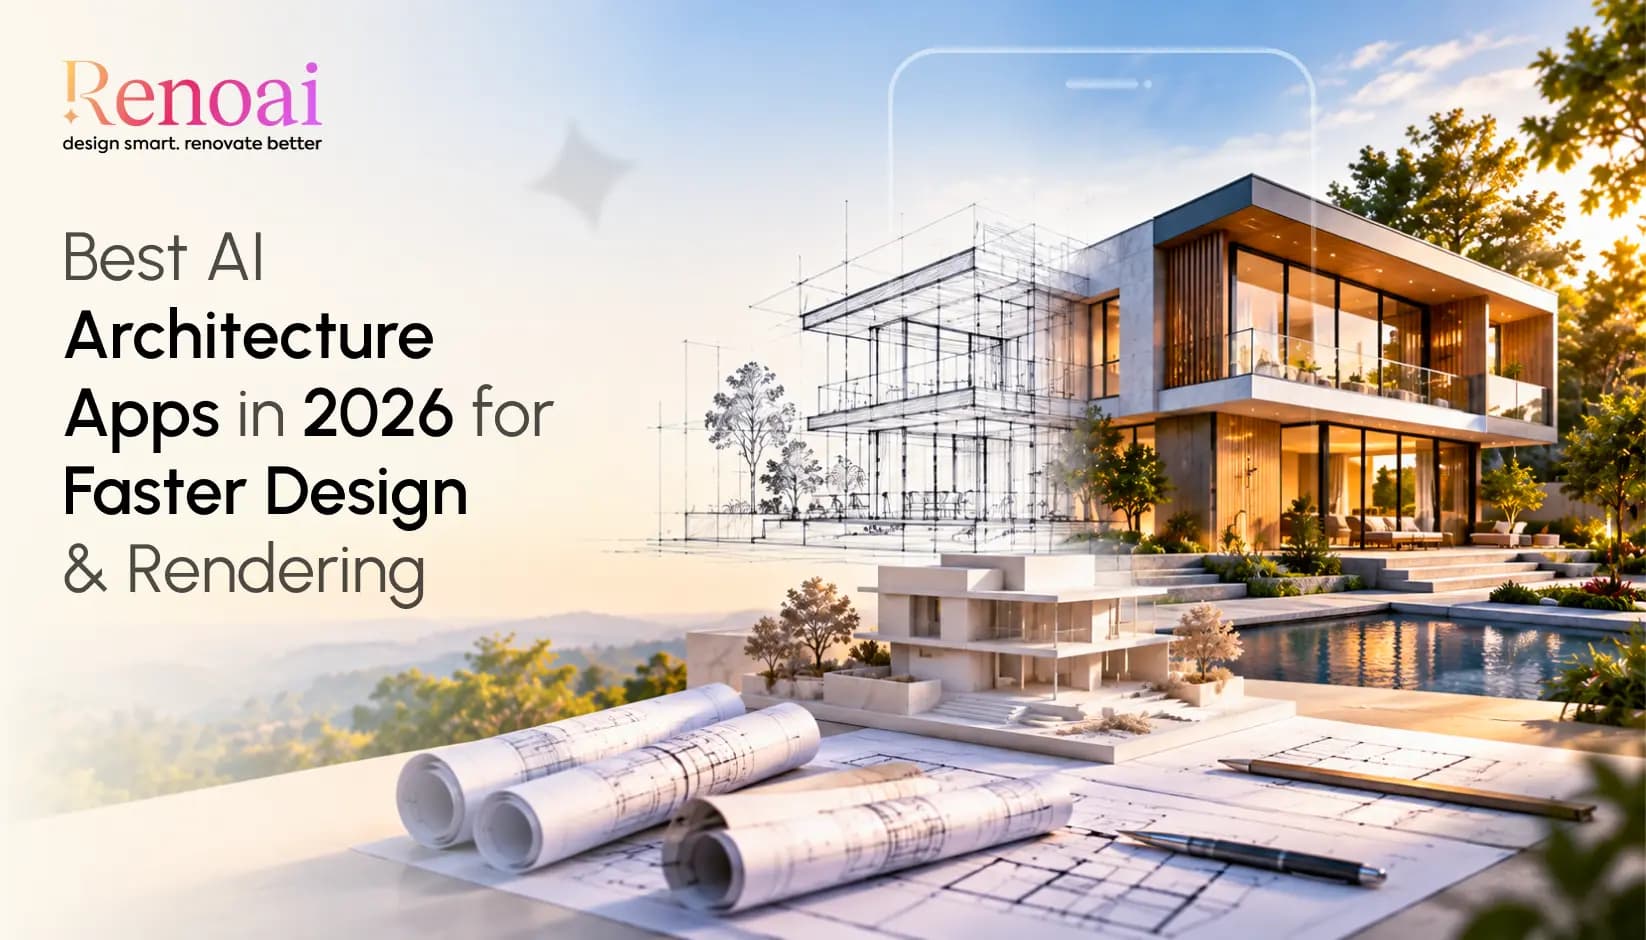
A quick concept could be sketched in minutes, but turning it into something a client could actually visualize meant moving through modeling, materials, lighting, rendering, and post-production.
AI is changing that workflow.
The best AI architecture tools in 2026 can help architects move from sketches, elevations, 3D models, site concepts, or simple ideas to clearer architectural visuals much faster. Some focus heavily on photorealistic AI rendering, while others bring AI into modeling, site analysis, or existing CAD and BIM workflows.
But they are not interchangeable.
If you are looking for free AI architecture apps, these are five platforms worth considering in 2026 based on their current capabilities and available free-access options.
Quick Comparison: Best AI Architecture Apps in 2026
| AI Architecture Tool | Best For | Modeling | AI Rendering | Free Access |
|---|---|---|---|---|
| RenoAI | Architectural visualization | Input-based visualization | Yes | 50 free credits |
| SketchUp AI | 3D modeling + AI visualization | Yes | Yes | Subscription required for AI Render |
| Veras | AI rendering from existing models | Works with modeling platforms | Yes | 15-day trial |
| ArchiVinci | Fast architectural renders | No full modeling workflow | Yes | Limited free renders available |
| Autodesk Forma | Site and early building design | Yes | Visualization capabilities | Free trial / eligible free access |
The important distinction is between AI modeling software and AI visualization software.
Some platforms help create or manipulate building geometry. Others are designed primarily to turn existing architectural information into more realistic visual outputs. The right choice depends on where AI needs to enter your workflow.
1. RenoAI: Best for Fast Architectural Visualization
For architects who already have an idea, drawing, model, or elevation and want to see it more realistically, RenoAI provides one of the broadest input-to-visualization workflows on this list.
Rather than requiring every idea to begin as a finished 3D scene, RenoAI can generate architectural visualizations from multiple starting points.
Its current architecture tools include:
- Sketch to Render
- Floorplan to Render
- 3D Model to Render
- Elevation to Render
- Section to Render
- CAD to Render
- Image to Render
- Text to Render
- Image Upscaling
RenoAI's 3D Model to Render tool, for example, analyzes geometry and spatial depth before applying materials, lighting, textures, and environmental context to create a more realistic architectural visualization. Its Elevation to Render workflow similarly converts elevation drawings into building visuals while interpreting façade proportions, openings, and structural elements.
Where RenoAI Fits
RenoAI is particularly useful between architectural concept development and presentation.
An architect could start with a rough sketch during ideation, visualize an elevation during façade exploration, or take an existing 3D model and turn it into a more realistic presentation image.
That makes RenoAI architecture visualization useful when the goal is not to replace CAD or BIM software, but to get more visual value from the work already created.
RenoAI offers 50 free credits, giving new users up to two AI-generated images to explore the platform before choosing a paid plan.
Best for: Architects who want fast visual exploration across sketches, elevations, CAD, floor plans, and 3D models.
2. SketchUp AI: Best for Modeling and Rendering in One Workflow
SketchUp has moved AI directly into its established 3D modeling environment.
Its current AI capabilities include AI Render and AI Assistant.
AI Render takes a SketchUp model together with a prompt and creates conceptual or realistic imagery. The generated result can then be added back to the model as a photo-matched scene.
AI Assistant goes beyond rendering. Its Generate Object feature can create 3D geometry from either a text prompt or source image.
That combination makes SketchUp particularly relevant for architects who want AI modeling software and visualization inside an existing 3D workflow.
The Catch
SketchUp AI Render is not currently a standalone free rendering service. SketchUp requires an active Go, Pro, or Studio subscription, and each generation consumes AI credits included with the subscription.
So, while SketchUp belongs on a list of important AI architecture software in 2026, it should not be described as completely free.
Best for: Architects already using SketchUp who want AI-assisted modeling and rendering without leaving their core modeling environment.
3. Veras: Best for AI Rendering Inside Existing Architecture Software
Veras by EvolveLAB takes another approach.
Instead of trying to become the architect's main modeling environment, Veras brings AI visualization into existing design workflows.
Its supported integrations include architecture and modeling platforms such as SketchUp, Revit, Rhino, Archicad, and Vectorworks. It also provides image-to-image functionality for transforming an uploaded image or sketch.
This makes it particularly useful when an architect has already created the geometry and wants AI to help explore its visual direction.
Free Access
EvolveLAB currently offers a 15-day free trial with 30 renders for Veras. Its standard commercial access is paid after the trial.
Best for: Professionals who want AI rendering connected to an existing Revit, SketchUp, Rhino, Archicad, or Vectorworks workflow.
4. ArchiVinci: Best for Quick AI Architectural Rendering
ArchiVinci focuses heavily on turning existing design information into polished architectural visuals.
For example, its SketchUp rendering workflow is designed to turn model views into photorealistic renders while maintaining the underlying geometry. The company positions the process as requiring no complex rendering setup or dedicated GPU.
That makes it relevant for architects who are less interested in AI-generated modeling and more interested in shortening the distance between a model and a presentable visualization.
It currently provides three free renders for its SketchUp rendering workflow.
Best for: Quick architectural rendering when you already have the design or model prepared.
Read More: Top 15 Free AI Interior Design Apps for Homeowners & Designers
5. Autodesk Forma: Best for AI-Assisted Site and Early Design
Autodesk Forma is different from the render-first platforms above.
Forma Site Design focuses on pre-design, feasibility studies, conceptual design, and early environmental analysis. Architects can explore sites, compare massing options, create building geometry, and evaluate early building performance before detailed design begins.
Its design environment includes tools for buildings, vegetation, site limits, roads, generic geometry, and 3D sketching. It also provides analyses such as sun hours, daylight potential, and wind.
Autodesk has continued expanding AI across Forma in 2026, including Autodesk Assistant and AI-native workflows.
Is Autodesk Forma Free?
Autodesk offers free trials for most of its software, while eligible students and educators can receive free educational access. Forma Site Design itself is otherwise offered as a standalone subscription or through Autodesk's AEC Collection.
Best for: Architects who need AI-supported site planning, massing, environmental analysis, and early-stage design rather than primarily image generation.
What Is the Best Free AI Architecture App in 2026?
RenoAI is the best free AI architecture app in 2026 for architects who want to turn different architectural inputs into realistic visualizations quickly. It supports sketches, floor plans, elevations, sections, CAD drawings, 3D models, images, and text as starting points for architectural visualization.
What makes RenoAI particularly useful is that architects do not have to wait until they have a finished 3D model to visualize a concept. An early sketch can become a rendered idea, an elevation can be developed into a realistic façade visual, and an existing 3D model can be transformed into a presentation-ready render.
RenoAI includes:
- Sketch to Render
- Floorplan to Render
- Elevation to Render
- Section to Render
- CAD to Render
- 3D Model to Render
- Image to Render
- Text to Render
This gives architects one AI architecture visualization platform for exploring ideas at different stages of a project.
RenoAI also offers 50 free credits, enough to generate up to two AI images, making it possible to try its visualization workflow before moving to a paid plan.
For architects focused on fast concept exploration, architectural visualization, and photorealistic AI rendering, RenoAI is the best overall choice on this list.
Which AI Tools Are Best for Architects?
The best AI design software for architects depends on the task.
For quick architectural visualization from several input formats, RenoAI is a strong fit. For model creation combined with AI visualization, SketchUp AI offers a more integrated approach. For rendering inside existing architecture software, Veras is worth considering. For site planning and environmental analysis, Autodesk Forma addresses a different part of the design process.
Architects should therefore evaluate AI tools based on workflow fit rather than image quality alone.
Are AI Architecture Apps Suitable for Professionals?
Yes, but their role needs to be clearly defined.
Professional architects can use AI architecture tools for concept development, visual studies, façade exploration, early client presentations, and rapid iterations.
RenoAI, for example, specifically positions its architecture workflow around helping architects communicate spatial ideas, explore alternatives, and make plans, sections, volumes, and other architectural concepts easier for clients to understand.
What these tools should not automatically replace is equally important.
Construction drawings, exact dimensions, BIM coordination, engineering calculations, code compliance, material specifications, and final technical documentation still require appropriate professional workflows.
AI works best as another layer in the architect's process.
Read More: How RenoAI Can Reduce Interior Design Revision Cycles Through Faster Visual Alignment
How Does AI Improve Architectural Visualization?
The biggest advantage is iteration.
Traditional visualization can involve preparing geometry, assigning materials, building lighting setups, positioning cameras, rendering, and then repeating parts of the process when the design changes.
AI can shorten some of those early visualization steps.
A sketch can become a visual concept. An elevation can become a façade study. A basic 3D model can become a more realistic presentation image.
RenoAI's Sketch to Render tool, for example, analyzes lines, shapes, spatial proportions, and layout cues before creating a visual interpretation with lighting, textures, and materials.
This does not necessarily eliminate traditional rendering.
In fact, the most practical professional workflow may be a combination of both: AI for fast exploration and traditional tools for precision and final control. RenoAI's own comparison of AI and traditional rendering makes the same distinction.
What Should You Actually Test Before Choosing an AI Architecture Tool?
A beautiful sample gallery does not tell you how well an AI tool will work with your project.
For a meaningful comparison, upload the same architectural input to each platform and evaluate:
- Geometry Preservation: Did doors, windows, walls, rooflines, and major forms remain where they should?
- Material Realism: Do stone, timber, concrete, glass, metal, and other surfaces behave convincingly?
- Lighting: Do shadows, reflections, interior illumination, and daylight look physically believable?
- Prompt Control: Can you change the design direction without losing the important architectural structure?
- Input Support: Can the tool work with the sketches, CAD drawings, elevations, floor plans, or models already used in your workflow?
- Iteration Speed: How quickly can you create and compare several usable alternatives?
- Output Quality: Is the final image detailed enough for the way you intend to present it?
That is a more useful definition of “best” than choosing whichever platform produces the most dramatic demo image.
Where RenoAI Fits into an Architect's Workflow
RenoAI is not trying to replace the architect's CAD or BIM environment.
Its stronger role is architecture visualization.
An architect can move from an initial idea to a sketch, floor plan, elevation, and 3D model before creating a realistic architectural visualization.
RenoAI currently provides tools that correspond to several of these inputs, including Sketch to Render, Floorplan to Render, Elevation to Render, Section to Render, CAD to Render, and 3D Model to Render.
That flexibility matters because architectural ideas do not always arrive in the same format.
Early in a project, you might have only a sketch. Later, you may have an elevation or CAD drawing. Further along, there may be a 3D model that needs a stronger visual presentation.
Instead of waiting until the final rendering stage to visualize the idea, AI allows visualization to happen throughout concept development.
The Best AI Architecture Tool Depends on Where You Start
AI is not replacing architectural software with one universal design button.
It is creating faster ways to move between ideas, models, and visuals.
Some architects need smarter modeling. Others need site analysis. Others already have the technical design and simply need a faster way to turn it into something clients can understand.
For architects focused on the visualization side, RenoAI stands out for the variety of architectural inputs it supports, from early sketches and elevations to CAD drawings and 3D models.
Start with what you already have.
Then use AI to make the idea easier to see.
Turn Your Architectural Concept into a Realistic Visual with RenoAI.
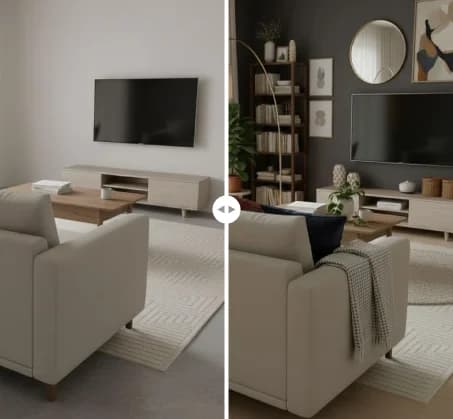
See RenoAI Come to Life in Your Space
Upload your room image and preview bold geometry, rich finishes, and timeless elegance before making any design decisions.
Preview RenoAI NowTable of Contents
- Speed vs Control
- Quick Comparison: Best Apps
- 1. RenoAI
- 2. SketchUp AI
- 3. Veras
- 4. ArchiVinci
- 5. Autodesk Forma
- What Is the Best Free App in 2026?
- Which AI Tools Are Best for Architects?
- Are AI Apps Suitable for Professionals?
- How Does AI Improve Visualization?
- What Should You Actually Test?
- Where RenoAI Fits into Workflow
- Depends on Where You Start

Frequently
Asked Questions
Have questions about Best Free AI Architecture Apps in 2026: Modeling + Photoreal Rendering Compared? We answer them here
Look for support for existing architectural inputs, realistic rendering, geometry preservation, controllable variations, useful export quality, and workflows that complement your CAD or BIM software.
Start Designing with RenoAI for Free
Get 50 free credits to create up to 2 AI-generated design images in just 30 seconds.
No credit card required. No long setup. Just upload your space and start visualizing instantly.

- 50 Free Credits
- Generate up to 2 images
- No credit card required

- Unlimited design exploration
- Higher usage, faster workflow
- Built for serious design needs

Turn Your Architectural Concept into a Realistic Visual with RenoAI
Start with what you already have. Upload sketches, floor plans, CAD drawings, or 3D models to generate realistic architectural visuals in seconds.
Start Designing with RenoAI