
Best Free AI Kitchen Design App In 2026: A Practical Guide For Real Projects
Choosing the right tool without confusing visual inspiration with technical kitchen planning.
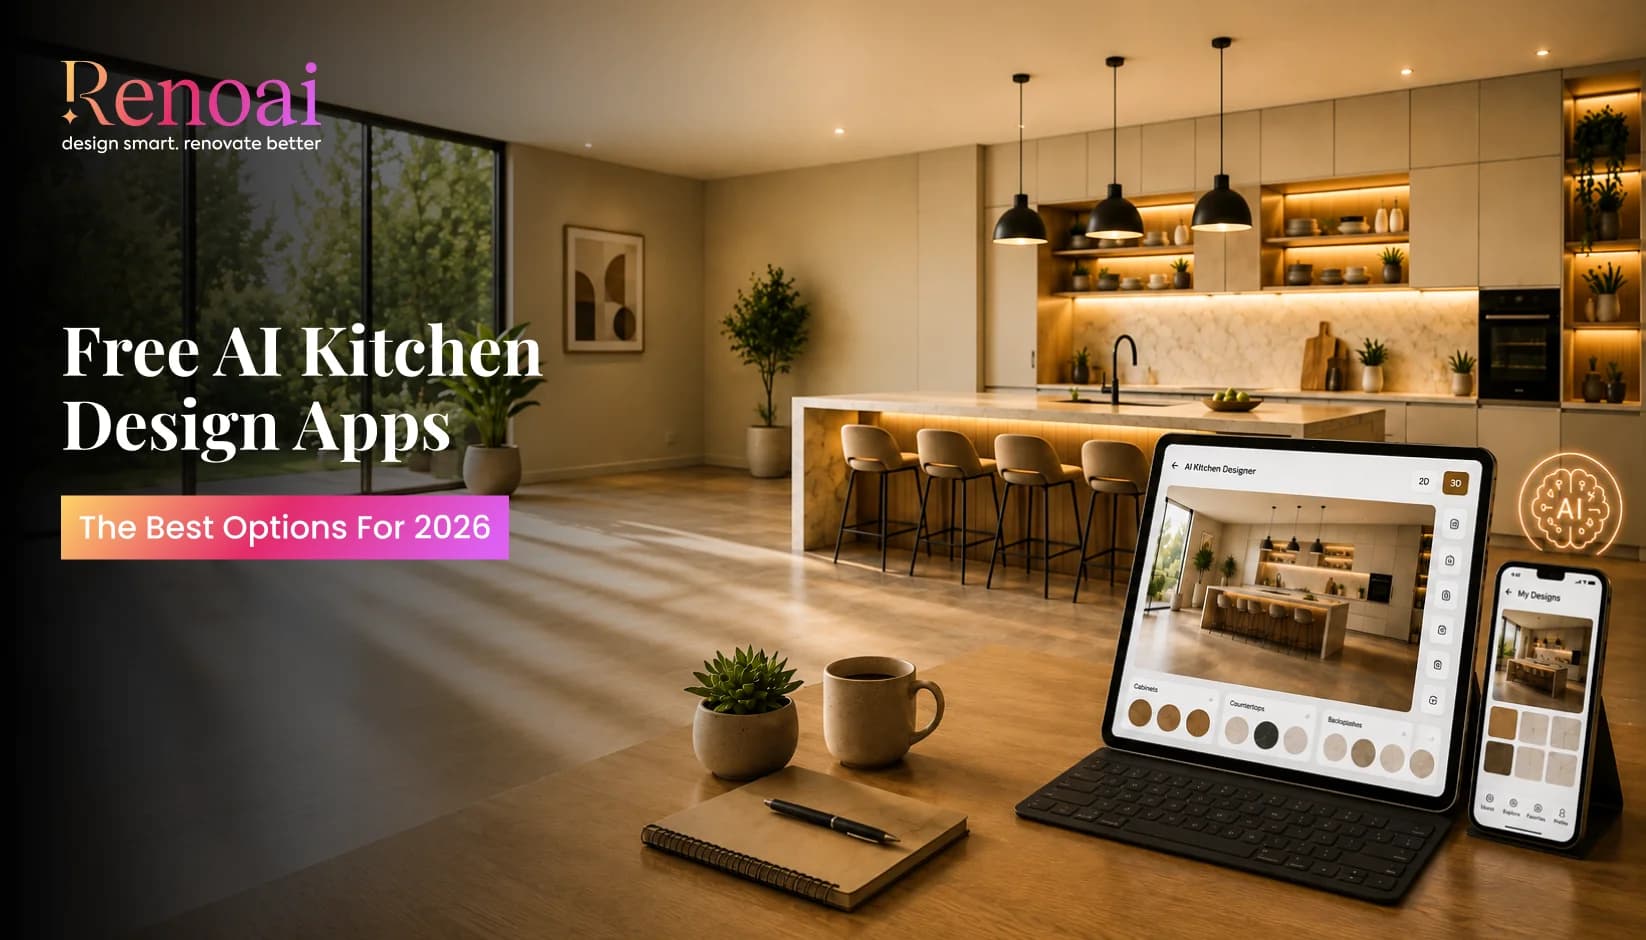
A kitchen concept can look convincing and still fail the moment someone checks the measurements. Cabinet doors collide, an island narrows the working aisle, a refrigerator cannot open fully, or an invented window appears in the “after” image. That tension defines the search for the best free AI kitchen design app in 2026: professionals want faster visual exploration, but kitchens still demand exact planning
This guide assesses what AI kitchen design tools can contribute, how leading free options differ, and where professional validation remains essential. Choose the app according to the decision you need to make, not merely the most attractive output
Key Takeaways
- No single free app is best for concept imagery, measured layouts, product selection and construction documents.
- RenoAI is well suited to fast, photo-based kitchen concept exploration with selectable controls.
- Free access commonly includes limits on credits, projects, assets or output quality.
- AI visuals should be checked for spatial inconsistency and clearly identified as concepts.
- Architects can use AI architectural visualization for faster concept exploration.
- Every selected direction needs dimensional, technical, material and regulatory validation.
What Is The Best Free AI Kitchen Design App In 2026?
There is no objectively best app for every kitchen task. The best AI kitchen planner depends on the required output. For rapid, photo-based concept visualisation with selectable styles and free starter access, RenoAI is a strong option. For editable 2D and 3D layouts, Planner 5D, HomeByMe or Homestyler may be more appropriate. For IKEA’s product system, IKEA’s own kitchen planner is the relevant specialist tool.
“AI kitchen planner” describes several different products:
| Tool | Best suited to | Verified free access | Important boundary |
|---|---|---|---|
| RenoAI | Photo-based kitchen concepts and style exploration | Free starter credits, with no card required | Visual concepts require technical validation |
| Planner 5D | Editable kitchen layouts and 3D views | Users can start free; advanced features may be paid | Premium items and high-quality renders may be restricted |
| HomeByMe | 2D floor plans, furnishing and 3D presentation | Up to two projects and five realistic images per account | Further projects and images require purchase |
| Homestyler | Detailed interior projects and 1K rendering | Free Basic plan with unlimited 1K renders | Some assets and rendering features are paid or coin-based |
| IKEA Kitchen Planner | Configuring a kitchen within IKEA’s system | Free online planner | Product-led rather than open-ended generative visualisation |
Free allowances and feature limits can change, so check the linked official terms before a commercial project.
Can AI Design A Kitchen From A Photo?
Yes, AI can generate a redesigned kitchen concept from a photograph. It analyses visible structure and visual context, then synthesises a new image based on the selected style or instructions.
Use a clear, well-lit photograph showing room boundaries, openings and fixed elements. A cropped or distorted image provides less spatial information. Generate several variations and identify repeatable ideas rather than treating one output as the answer.
Photo-based AI kitchen visualisation is useful for:
- Comparing light and dark cabinetry
- Testing contemporary, traditional, Japandi or industrial directions
- Exploring worktop, splashback and flooring combinations
- Discussing whether an island, peninsula or open shelf suits the desired character
- Creating an early visual brief for the measured design phase
It cannot confirm cabinet sizes, quantities, service routes or appliance fit. Those decisions need surveyed dimensions, specifications and technical drawings.
Which AI Tool Is Best For Kitchen Remodelling?
The best tool depends on whether the task is inspiration, layout development, product configuration or presentation. A photo generator answers “What could this feel like?”, while an editable planner addresses measured placement.
A practical selection rule is:
- Use photo-based AI for direction. Explore styles, palettes, broad material relationships and visual character.
- Use a 2D or 3D planner for arrangement. Enter dimensions and test cabinetry, appliances, islands and circulation.
- Use professional design software for documentation. Produce coordinated plans, elevations, services information and schedules.
- Use human review before approval. Check access, safety, ventilation, structure, regulations, product availability and budget.
RenoAI may fit an interior designer’s early presentation stage. A contractor pricing units or a kitchen designer checking fit needs a dimension-based planner or CAD/BIM workflow.
Read More: How RenoAI Helps Interior Designers Win More Clients
Are AI Kitchen Design Apps Free To Use?
An AI interior design app may be free to try, but “free” usually means starter credits, limited projects, lower-resolution rendering or a restricted catalogue. It rarely means unrestricted professional use.
RenoAI offers free starter credits without requiring a card, Planner 5D lets users begin free, HomeByMe specifies two projects and five realistic images, and Homestyler lists a free Basic plan.
How An AI Kitchen Design Workflow Should Work
A reliable workflow separates ideation from validation.
1. Define what must remain fixed
Record walls, openings, services, structural constraints and retained appliances. Photograph the room from useful angles and keep the measured survey nearby.
2. Generate clearly different directions
Test a few purposeful alternatives from the same image. Change one decision group at a time, such as style, palette or cabinet finish.
3. Review the image for visual errors
Check for duplicated appliances, broken worktops, blocked windows, inconsistent cabinets and objects that change between views. Label shared images as AI-generated concepts.
4. Rebuild the selected direction accurately
Transfer the approved direction into measured CAD, BIM or kitchen-planning software. Replace invented products with specified items, then coordinate services, clearances, quantities and costs.
5. Obtain the necessary approvals
Relevant professionals should validate the work within their responsibility. Approval of an attractive picture is not construction approval.
Read More: The Ultimate Guide to AI Interior Design for Homeowners
How Accurate Are Ai-generated Kitchen Designs?
AI-generated kitchen designs can be visually persuasive, but their dimensional and technical accuracy cannot be assumed. Accuracy varies with the input, tool, settings and the type of output being assessed.
Judge accuracy in layers:
- Visual accuracy: Does the image preserve doors, windows, walls and perspective?
- Design consistency: Do repeated generations retain the intended layout and material logic?
- Dimensional accuracy: Are cabinet widths, worktop depths and circulation spaces measured?
- Technical accuracy: Are services, structure, ventilation, fire safety and installation details resolved?
- Specification accuracy: Do the shown products, colours and materials exist and behave as depicted?
Most generative images are strongest in the first two layers. RenoAI’s outputs are intended for visualization and planning only and do not provide architectural, engineering or construction guarantees. That is a sensible boundary for any kitchen design AI tool.
Professional Applications Beyond Homeowner Inspiration
Designers can use AI visuals to narrow a brief before detailed rendering. Architects can communicate atmosphere while technical coordination continues. Contractors can clarify finish expectations, provided they price from specifications rather than generated imagery.
Developers and property marketers can explore directions for show units or renovation proposals while labelling conceptual imagery. Furniture and décor brands can test ranges within different kitchen styles, but must not imply that generated product representations are exact.
The central benefit is earlier alignment. Clients respond more specifically to concrete visuals than to abstract descriptions.
Where Renoai Fits Into AI Kitchen Visualisation
RenoAI fits the early concept and presentation stages of kitchen renovation AI. Its official kitchen examples describe generating modern, classic and contemporary ideas from a photo, while its broader tool directory lists image, sketch, floor-plan, 3D-model and other render workflows for interior and exterior visualisation.
For the principal image-based workflow, a user can upload a space and choose available design settings and styles instead of having to construct a complex text prompt. This lowers the prompting burden for homeowners and client-facing professionals. RenoAI also offers a text-to-render tool, so “zero prompting” should be understood as an available controlled workflow, not a claim that every function is prompt-free.
Its role remains concept visualisation. The selected idea should still be translated into measured drawings, verified specifications and coordinated construction information.
What’s Next For AI Kitchen Design?
AI kitchen design tools may eventually connect realistic visuals with structured design data, maintain accurate geometry across multiple views, and even flag potential design conflicts. However, these features are not yet standard across today’s apps.
Human expertise will remain essential. A well-designed kitchen must balance lifestyle, accessibility, maintenance, construction requirements, local regulations, and budget. According to the 2026 Houzz study, 87% of surveyed renovating homeowners hired at least one professional. AI can help people explore ideas and communicate them more clearly, but the final decisions and professional responsibility still rest with experienced designers, architects, and contractors.
Conclusion
The best free AI kitchen design app in 2026 is the one matched to the current decision. Use generative visualisation for style and concept exploration, editable planners for spatial development, and professional tools and judgement for buildable information.
To explore how an existing kitchen or early design idea could look, try RenoAI kitchen design. It can turn space images and supported design inputs into interior or exterior visual concepts through selectable settings, without requiring complex prompt engineering in its controlled workflows.
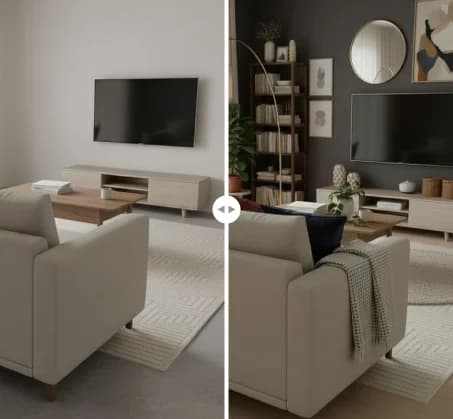
See RenoAI Come to Life in Your Space
Upload your room image and preview bold geometry, rich finishes, and timeless elegance before making any design decisions.
Preview RenoAI NowTable of Contents
- Key Takeaways
- What Is The Best Free AI Kitchen Design App In 2026?
- Can AI Design A Kitchen From A Photo?
- Which AI Tool Is Best For Kitchen Remodelling?
- Are AI Kitchen Design Apps Free To Use?
- How An AI Kitchen Design Workflow Should Work
- How Accurate Are AI-Generated Kitchen Designs?
- Professional Applications Beyond Homeowner Inspiration
- Where RenoAI Fits Into AI Kitchen Visualisation
- What’s Next For AI Kitchen Design?
- Final Thoughts

Frequently
Asked Questions
Have questions about Best Free AI Kitchen Design App In 2026: A Practical Guide For Real Projects? We answer them here
A good app should accept useful inputs, preserve important room features, generate controlled variations and make outputs easy to compare or export. For serious planning, look for measurements, editable layouts, cabinet and appliance libraries, and clear pricing and privacy terms. Visual realism is helpful, but dimensional control and a transparent distinction between concepts and technical plans matter more.
Start Designing with RenoAI for Free
Get 50 free credits to create up to 2 AI-generated design images in just 30 seconds.
No credit card required. No long setup. Just upload your space and start visualizing instantly.

- 50 Free Credits
- Generate up to 2 images
- No credit card required

- Unlimited design exploration
- Higher usage, faster workflow
- Built for serious design needs

Ready to Visualize Your Dream Kitchen?
Upload your kitchen photo and explore new design possibilities with RenoAI.
Design Your Kitchen Free